
Back
Oliver

$1,895/month

Oliver

2 bed
2 bath
1,062 SqFt

Floor plan overview

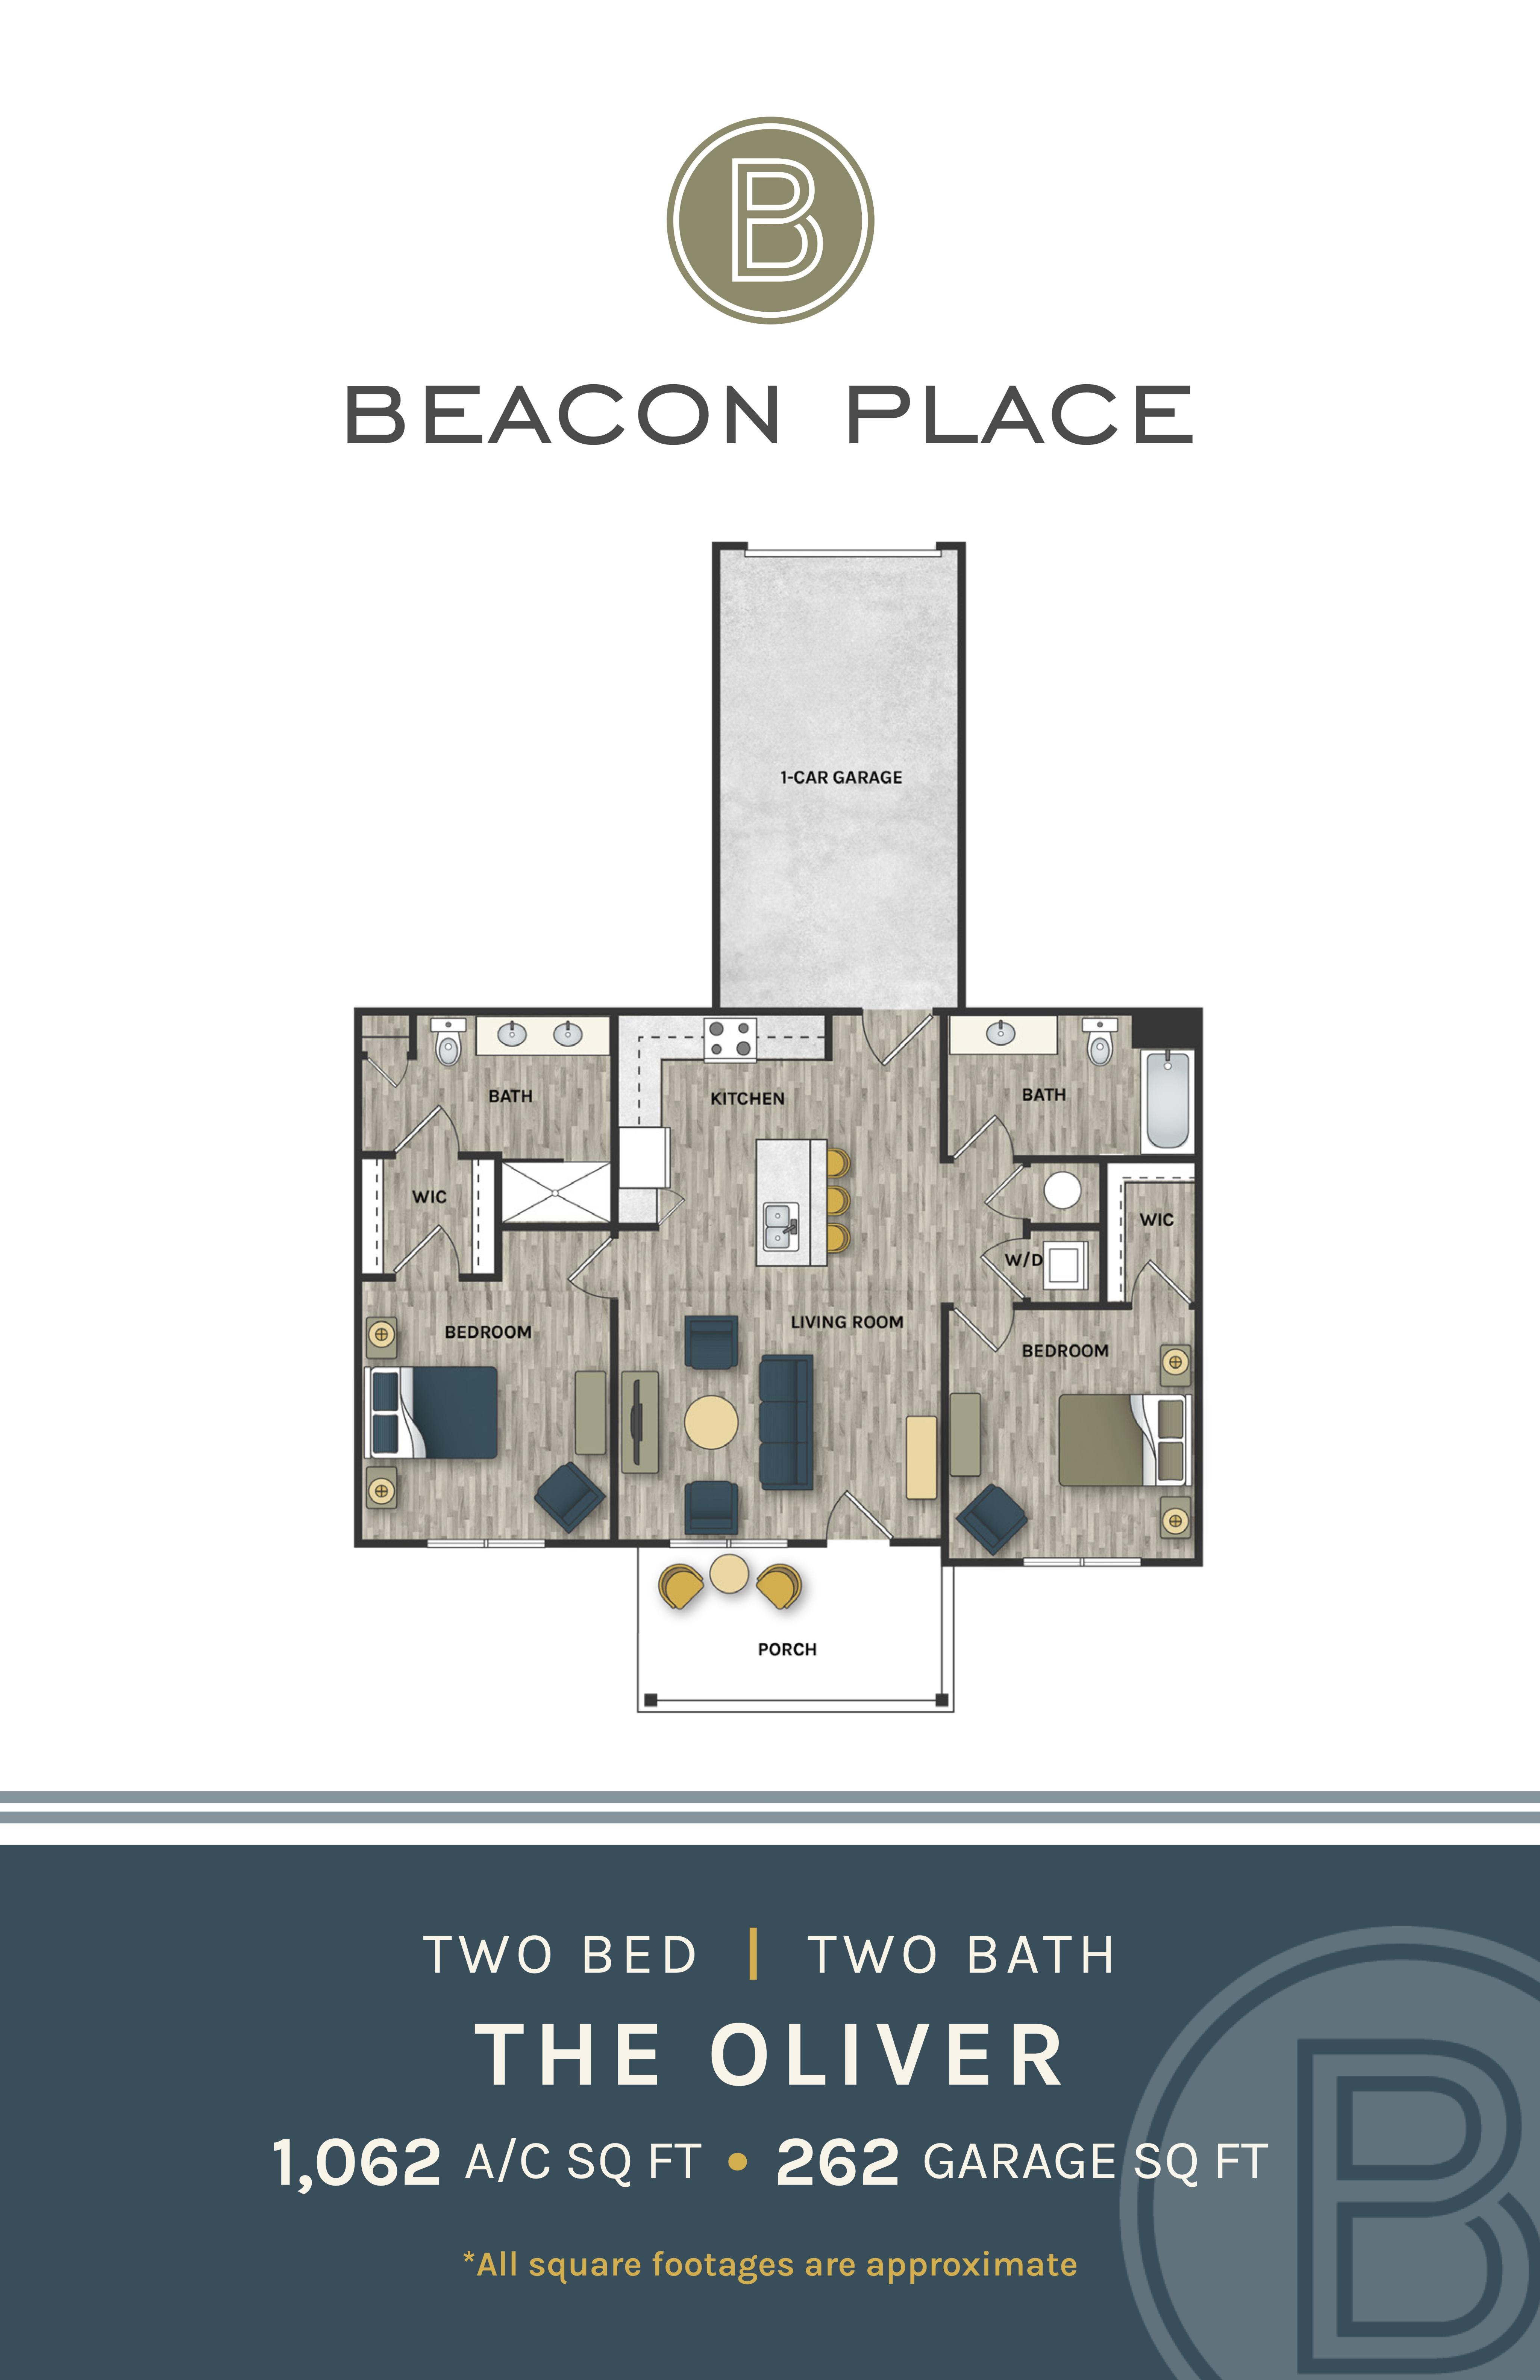
The Oliver Floor Plan offers an innovative living space with 2 bed and 2 bath designs in the heart of Huntsville. Covering your square footage needs, this floor plan combines elegance with modern conveniences. You'll find premium amenities designed for an exceptional lifestyle, including a state-of-the-art fitness center, inviting swimming pool, and in-unit laundry for convenience at your fingertips. You can expect unmatched comfort and intentional design throughout. Don't miss out on this delightful living opportunity — contact us today to schedule your tour of the Oliver Floor Plan.

Features & Highlights

Two Bedrooms
Two Baths
Open Kitchen
Spacious Living
Front Porch
Walk-in Closet
One-car Garage
Washer/Dryer
Laundry Room
Modern Design
$1,895/month
10 Available Units
2/2 Beds/Baths
1,062 SqFt

Available Units

10 available

2404

2 Bed
•
2 Bath
•
1,062 SqFt
•
2400
Available 12/01/2026
Community Fee: $500
Apply Now

2304

2 Bed
•
2 Bath
•
1,062 SqFt
•
2300
Available 12/01/2026
Community Fee: $500
Apply Now

3904

2 Bed
•
2 Bath
•
1,062 SqFt
•
3900
Available 12/01/2026
Community Fee: $500
Apply Now

3804

2 Bed
•
2 Bath
•
1,062 SqFt
•
3800
Available 12/01/2026
Community Fee: $500
Apply Now

3004

2 Bed
•
2 Bath
•
1,062 SqFt
•
3000
Available 12/01/2026
Community Fee: $500
Apply Now

3104

2 Bed
•
2 Bath
•
1,062 SqFt
•
3100
Available 12/01/2026
Community Fee: $500
Apply Now

3204

2 Bed
•
2 Bath
•
1,062 SqFt
•
3200
Available 12/01/2026
Community Fee: $500
Apply Now

3704

2 Bed
•
2 Bath
•
1,062 SqFt
•
3700
Available 12/01/2026
Community Fee: $500
Apply Now

404

2 Bed
•
2 Bath
•
1,062 SqFt
•
400
Available 12/01/2026
Community Fee: $500
Apply Now

504

2 Bed
•
2 Bath
•
1,062 SqFt
•
500
Available 12/01/2026
Community Fee: $500
Apply Now
Scroll horizontally to view all unit details