
Back
Harrison

$1,895/month

Harrison

2 bed
2 bath
1,062 SqFt

Floor plan overview

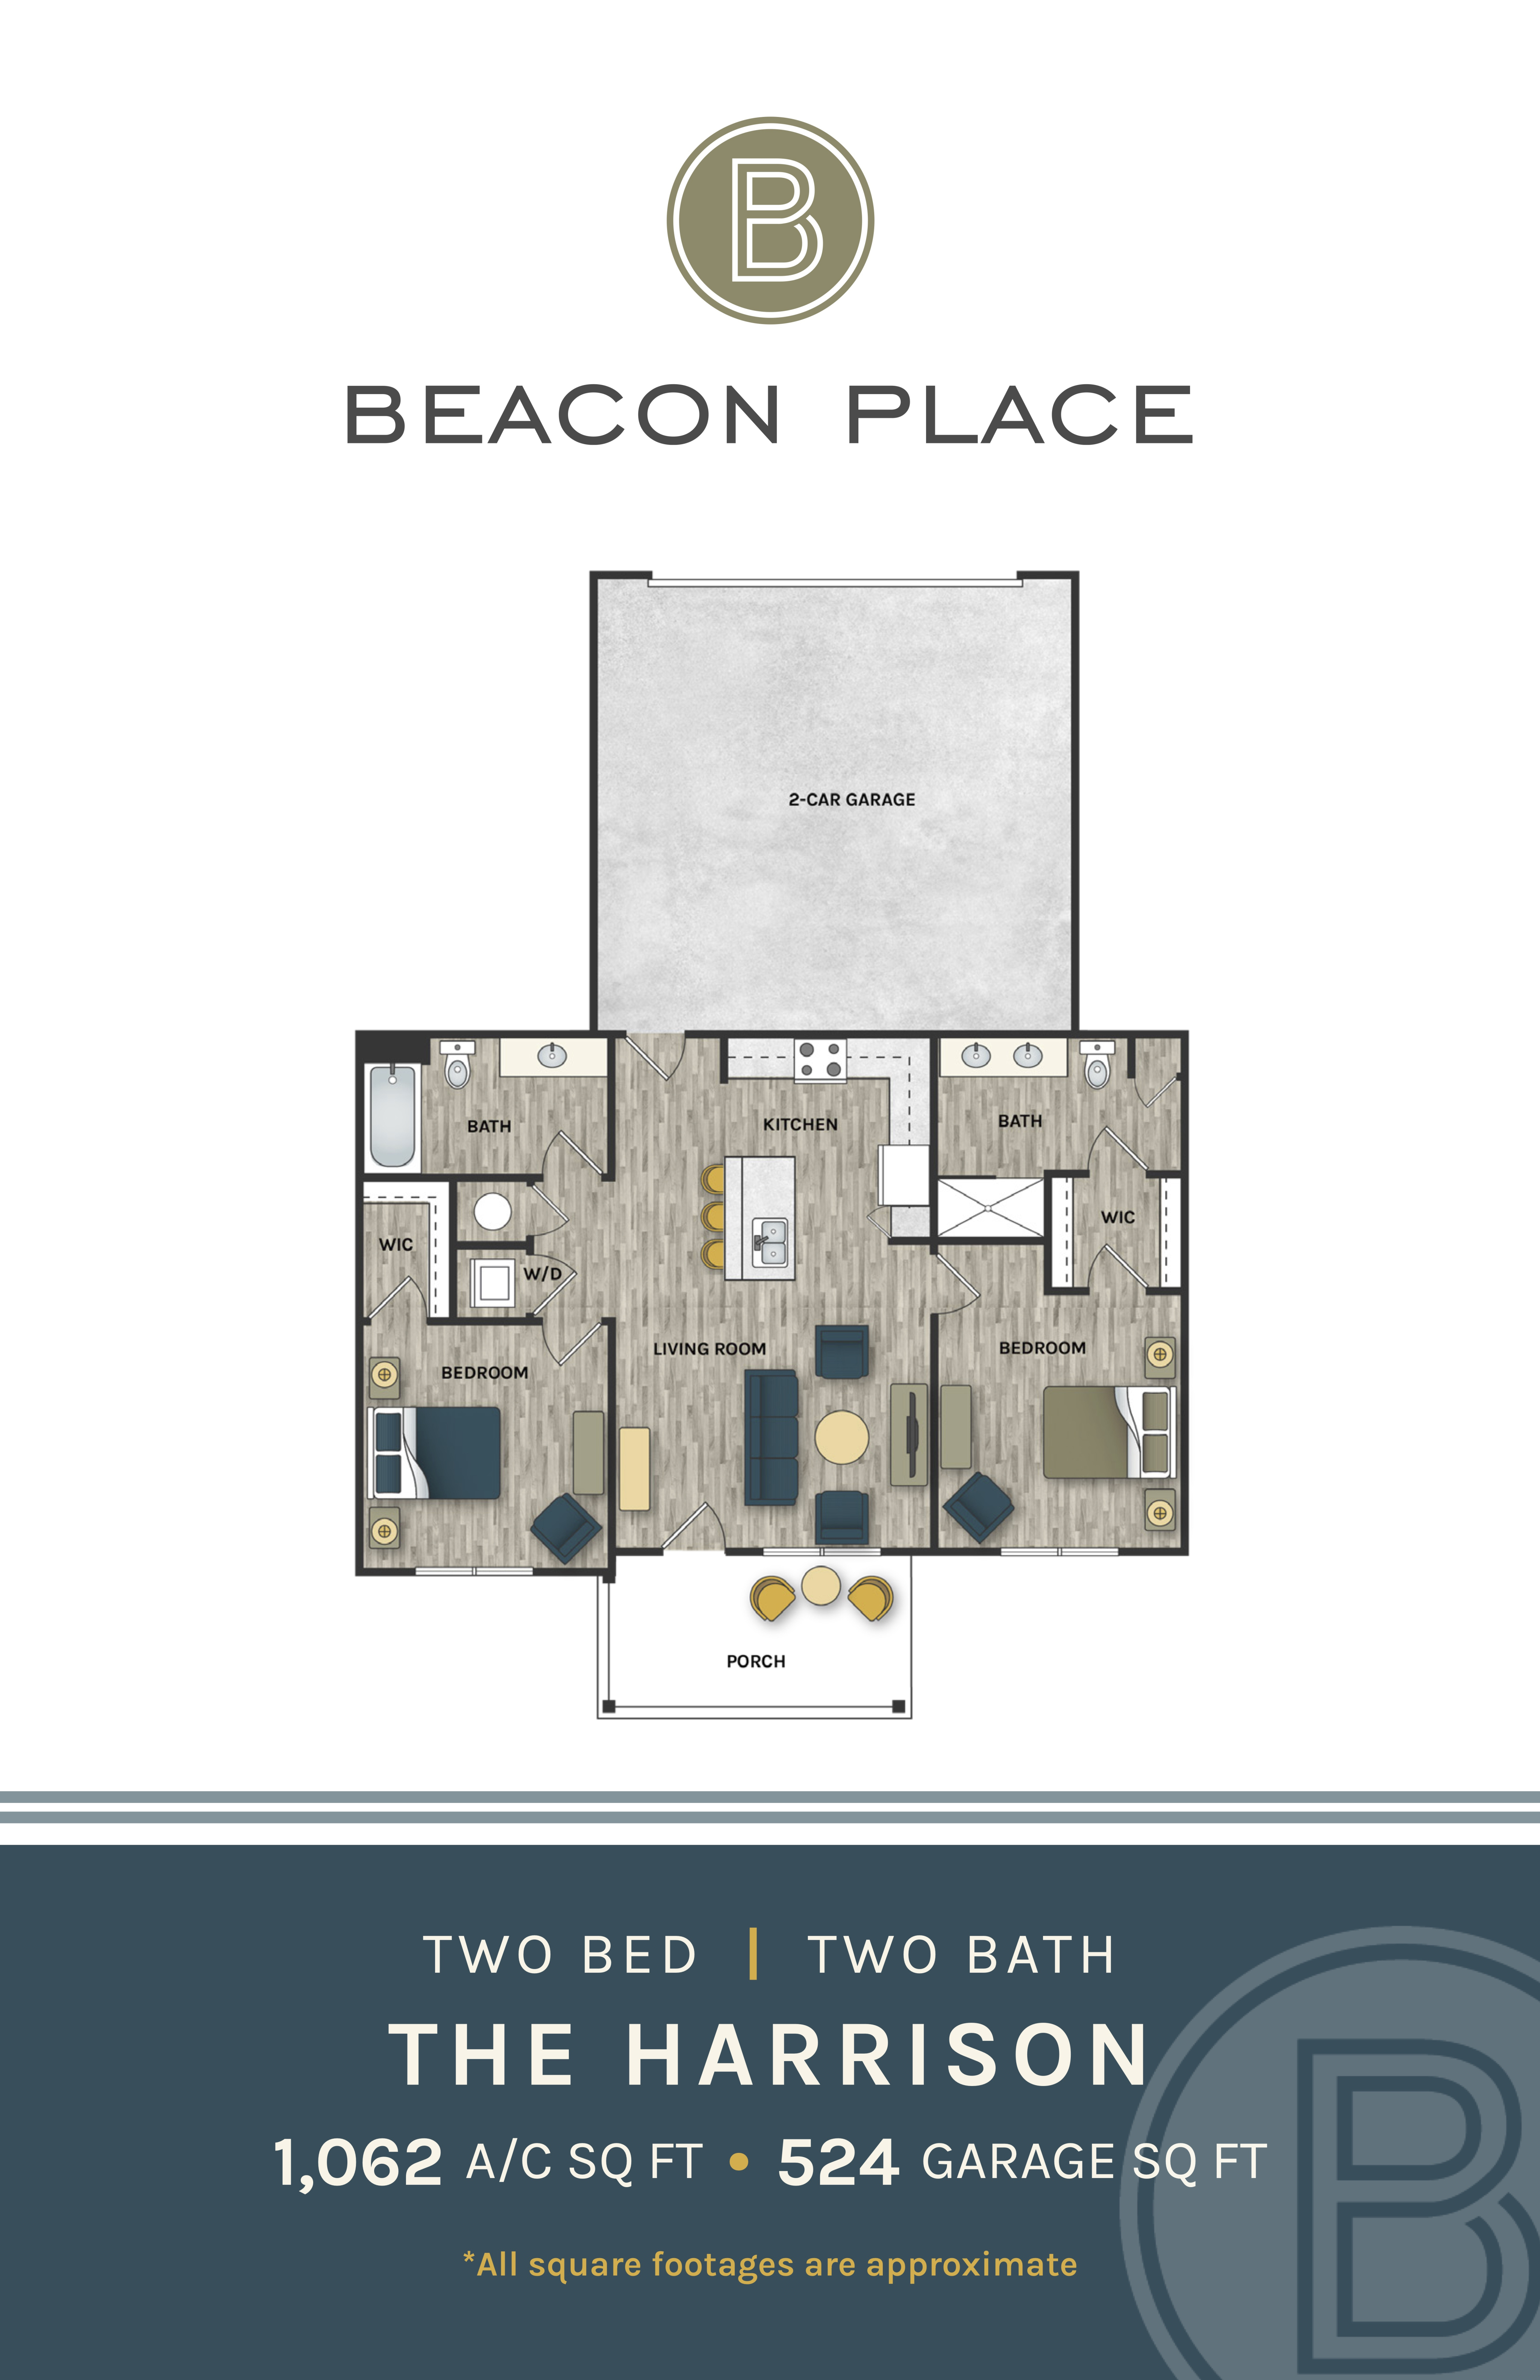
Welcome to the Harrison Floor Plan in Huntsville, thoughtfully crafted to offer an exceptional living experience with its 2 bed 2 bath configuration. Embrace the convenience and style spanning a flexible range of square footage. Indulge in modern amenities designed for an innovative lifestyle, perfect for anyone seeking a harmonious blend of comfort and sophistication. Contact us today to schedule your tour of this exceptional floor plan.

Features & Highlights

Two Bedrooms
Two Bathrooms
Spacious Living
Modern Kitchen
Walk-In Closet
Porch Area
Washer/Dryer
Garage Space
Beacon Place
Open Floorplan
$1,895/month
10 Available Units
2/2 Beds/Baths
1,062 SqFt

Available Units

10 available

2502

2 Bed
•
2 Bath
•
1,062 SqFt
•
2500
Available 12/01/2026
Community Fee: $500
Apply Now

2503

2 Bed
•
2 Bath
•
1,062 SqFt
•
2500
Available 12/01/2026
Community Fee: $500
Apply Now

3302

2 Bed
•
2 Bath
•
1,062 SqFt
•
3300
Available 12/01/2026
Community Fee: $500
Apply Now

3303

2 Bed
•
2 Bath
•
1,062 SqFt
•
3300
Available 12/01/2026
Community Fee: $500
Apply Now

3402

2 Bed
•
2 Bath
•
1,062 SqFt
•
3400
Available 12/01/2026
Community Fee: $500
Apply Now

3403

2 Bed
•
2 Bath
•
1,062 SqFt
•
3400
Available 12/01/2026
Community Fee: $500
Apply Now

702

2 Bed
•
2 Bath
•
1,062 SqFt
•
700
Available 12/01/2026
Community Fee: $500
Apply Now

703

2 Bed
•
2 Bath
•
1,062 SqFt
•
700
Available 12/01/2026
Community Fee: $500
Apply Now

802

2 Bed
•
2 Bath
•
1,062 SqFt
•
800
Available 12/01/2026
Community Fee: $500
Apply Now

803

2 Bed
•
2 Bath
•
1,062 SqFt
•
800
Available 12/01/2026
Community Fee: $500
Apply Now
Scroll horizontally to view all unit details