
Back
Carlyle

$1,775/month

Carlyle

2 bed
2 bath
1,062 SqFt

Floor plan overview

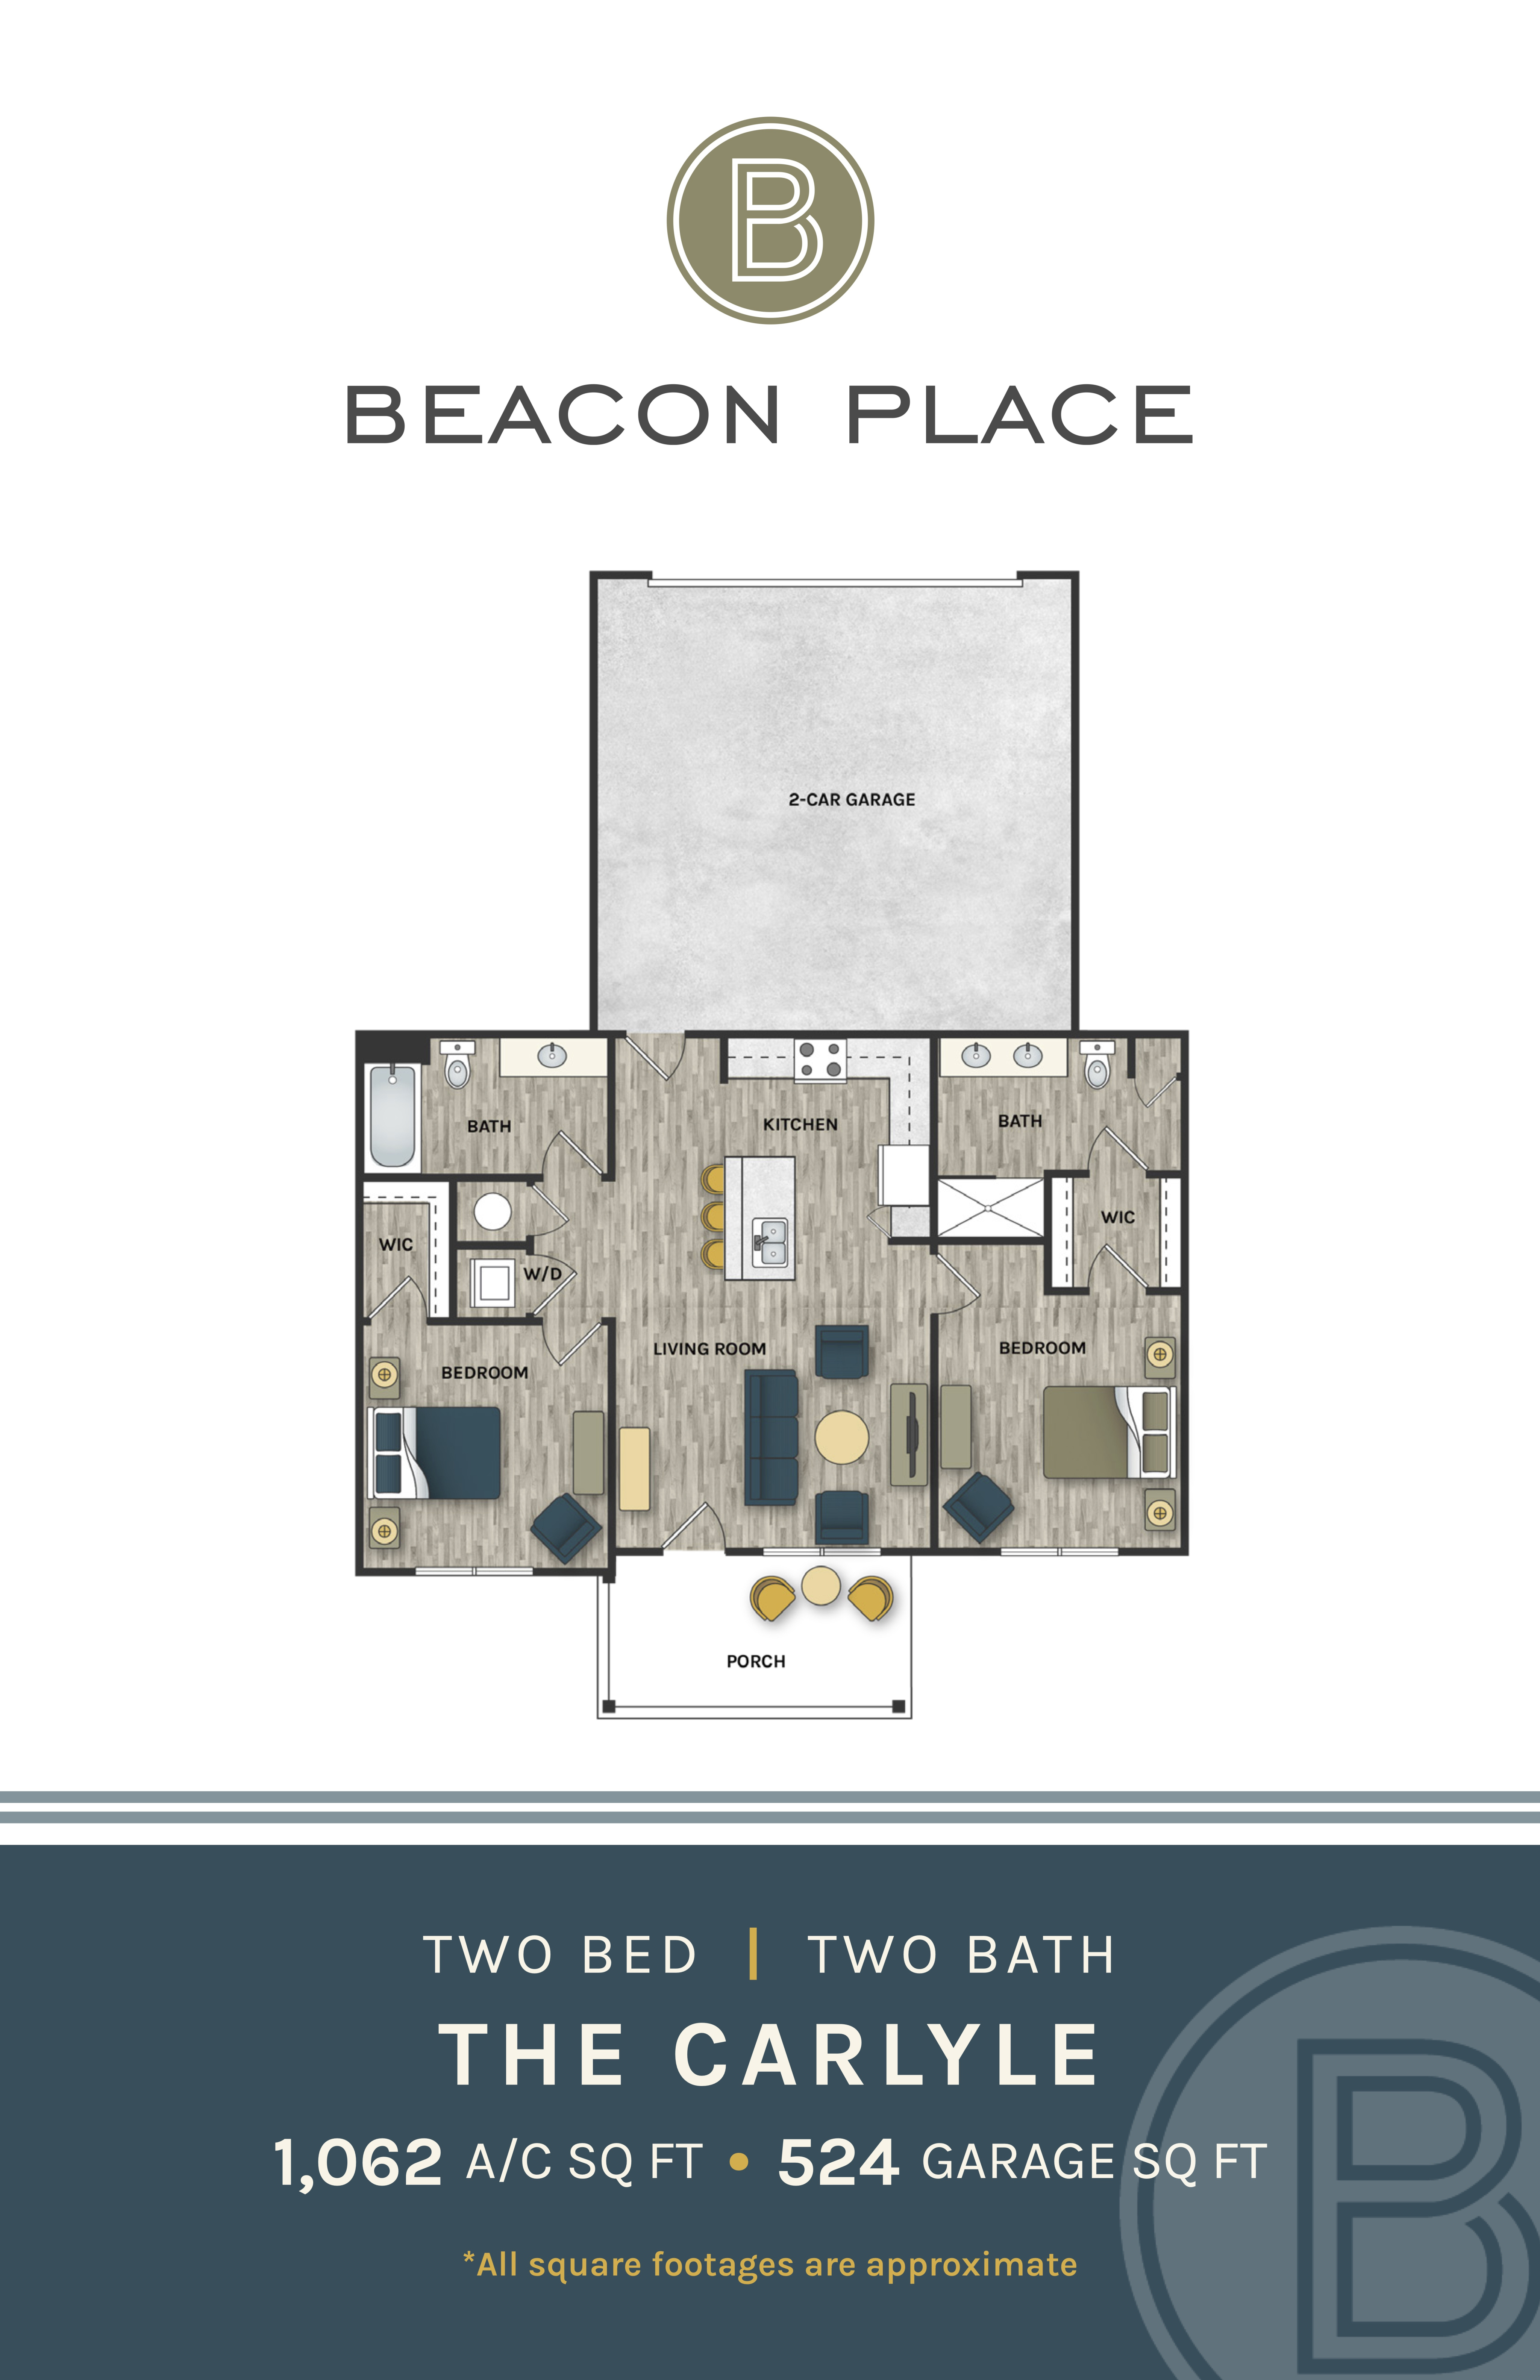
The Carlyle Floor Plan offers a thoughtfully designed living space in Huntsville, perfect for those seeking a harmonious blend of style and convenience. With a range between the minimum square feet and maximum square feet, this 2 bed 2 bath apartment seamlessly combines modern amenities and sophisticated design. Residents can enjoy features like a swimming pool, fitness center, and in-unit laundry, all within a vibrant community. Elevate your living experience with the Carlyle Floor Plan's flexible layout that maximizes both comfort and functionality. Contact us today to schedule your tour of this exceptional floor plan.

Features & Highlights

Two Bedrooms
Two Bathrooms
Spacious Kitchen
Large Living Room
Walk-In Closets
Two-Car Garage
Covered Porch
Laundry Area
Washer/Dryer
Efficient Layout
$1,775/month
10 Available Units
2/2 Beds/Baths
1,062 SqFt

Available Units

10 available

2403

2 Bed
•
2 Bath
•
1,062 SqFt
•
2400
Available 12/01/2026
Community Fee: $500
Apply Now

3503

2 Bed
•
2 Bath
•
1,062 SqFt
•
3500
Available 12/01/2026
Community Fee: $500
Apply Now

3803

2 Bed
•
2 Bath
•
1,062 SqFt
•
3800
Available 12/01/2026
Community Fee: $500
Apply Now

4603

2 Bed
•
2 Bath
•
1,062 SqFt
•
4600
Available 12/01/2026
Community Fee: $500
Apply Now

3103

2 Bed
•
2 Bath
•
1,062 SqFt
•
3100
Available 12/01/2026
Community Fee: $500
Apply Now

3203

2 Bed
•
2 Bath
•
1,062 SqFt
•
3200
Available 12/01/2026
Community Fee: $500
Apply Now

403

2 Bed
•
2 Bath
•
1,062 SqFt
•
400
Available 12/01/2026
Community Fee: $500
Apply Now

503

2 Bed
•
2 Bath
•
1,062 SqFt
•
500
Available 12/01/2026
Community Fee: $500
Apply Now

4103

2 Bed
•
2 Bath
•
1,062 SqFt
•
4100
Available 12/01/2026
Community Fee: $500
Apply Now

4203

2 Bed
•
2 Bath
•
1,062 SqFt
•
4200
Available 12/01/2026
Community Fee: $500
Apply Now
Scroll horizontally to view all unit details