
Back
Benjamin

$1,660/month

Benjamin

2 bed
1 bath
962 SqFt

Floor plan overview

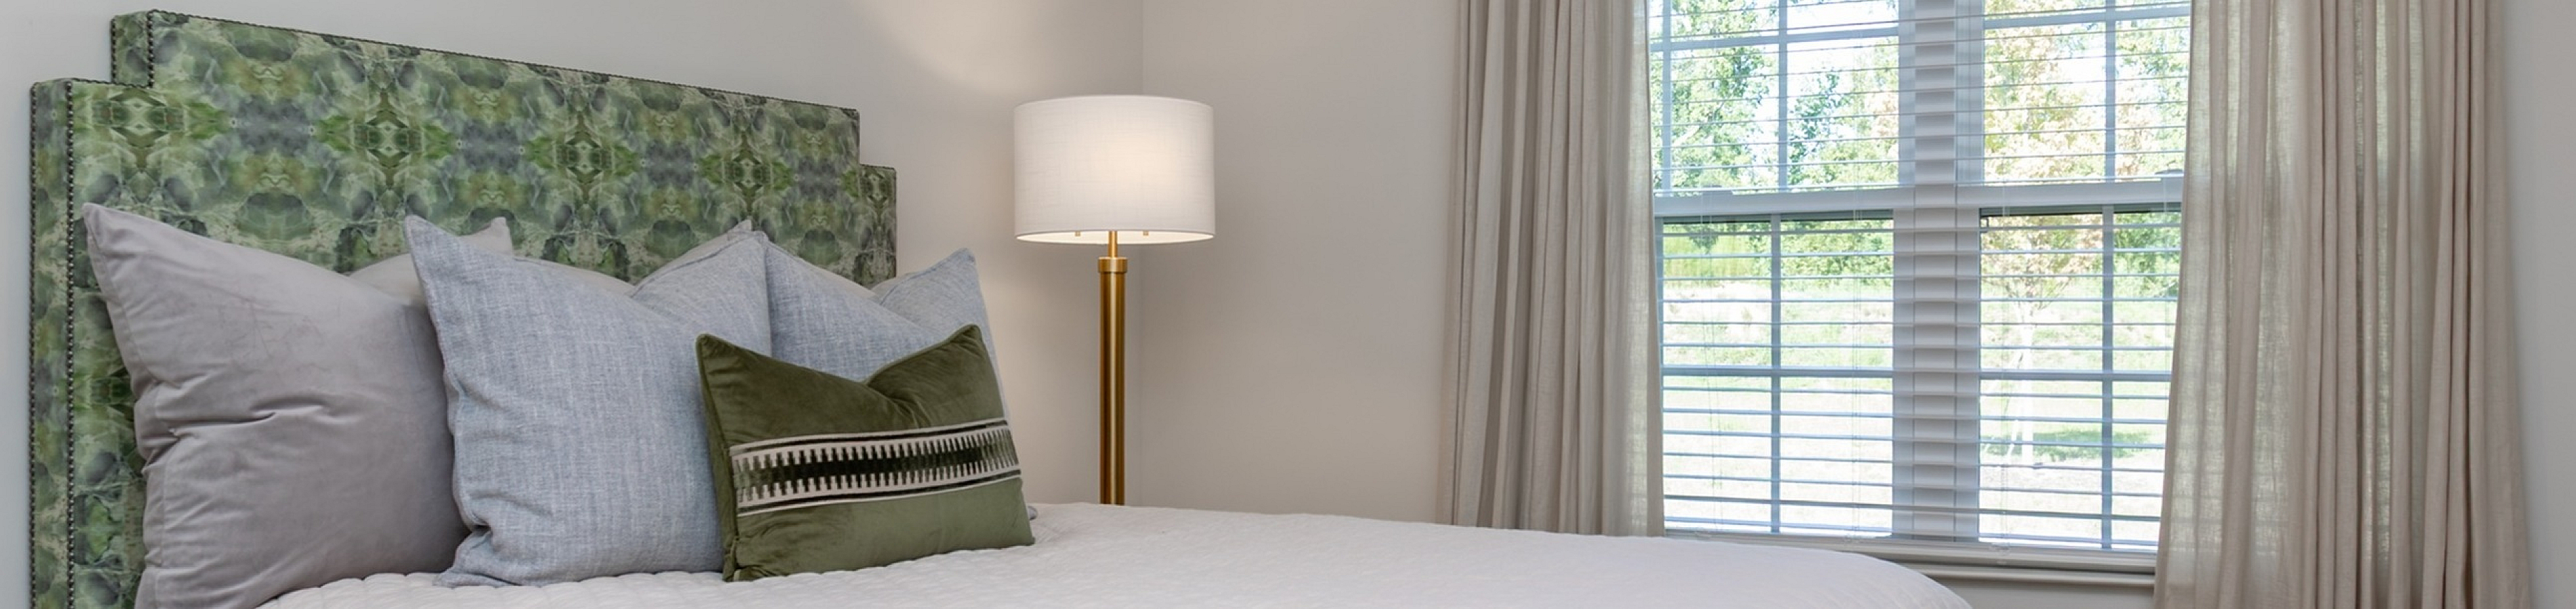
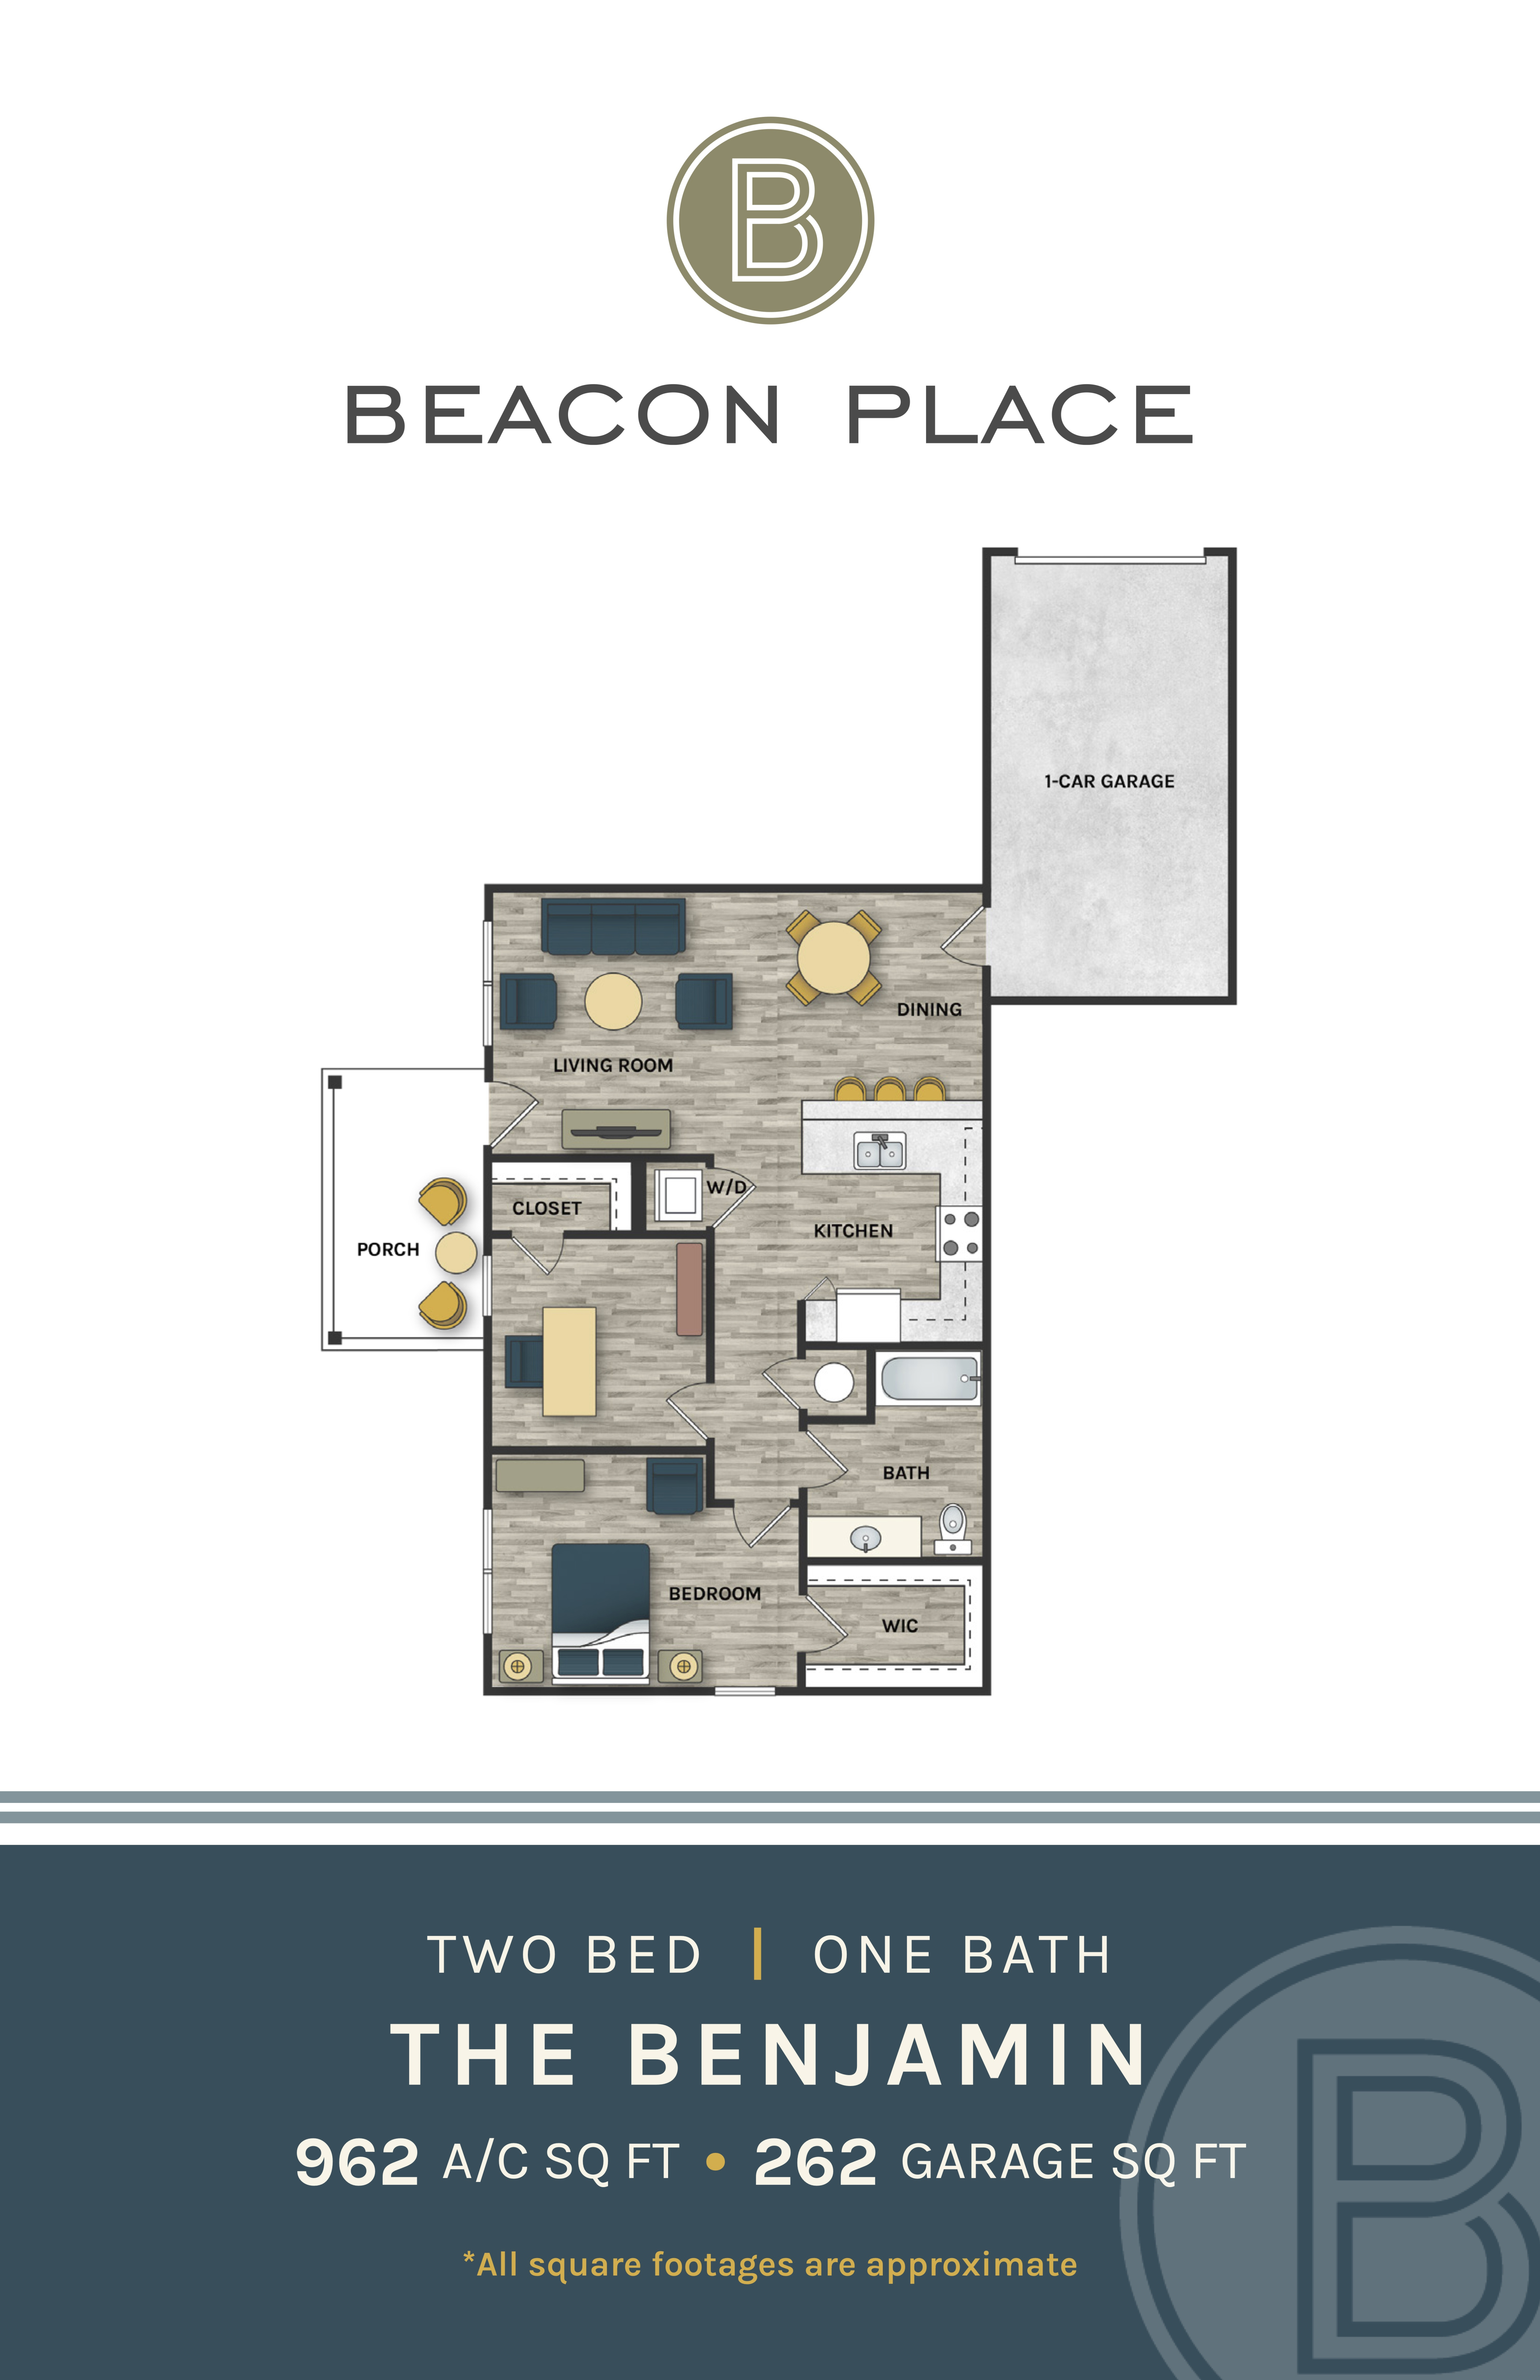
The Benjamin Floor Plan in Huntsville presents a thoughtfully crafted environment with two bedrooms and one bath. Nestled in a location renowned for convenience, the plan ranges from minimum to maximum square feet. Enhancements like modern amenities, such as a fitness center and in-unit laundry, underline the contemporary living experience here. Revel in a seamless blend of style and functionality designed for a comfortable lifestyle. Contact us today to schedule your tour of this exceptional floor plan.

Features & Highlights

Two Bedroom
Open Living
Modern Kitchen
Walk-In Closet
Spacious Porch
One-Car Garage
Office
Efficient Layout
Washer/Dryer
Modern Bath
$1,660/month
10 Available Units
2/1 Beds/Baths
962 SqFt

Available Units

10 available

2305

2 Bed
•
1 Bath
•
952 SqFt
•
2300
Available 12/01/2026
Community Fee: $500
Apply Now

2402

2 Bed
•
1 Bath
•
962 SqFt
•
2400
Available 12/01/2026
Community Fee: $500
Apply Now

2405

2 Bed
•
1 Bath
•
952 SqFt
•
2400
Available 12/01/2026
Community Fee: $500
Apply Now

4002

2 Bed
•
1 Bath
•
962 SqFt
•
4000
Available 12/01/2026
Community Fee: $500
Apply Now

1702

2 Bed
•
1 Bath
•
962 SqFt
•
1700
Available 12/01/2026
Community Fee: $500
Apply Now

2702

2 Bed
•
1 Bath
•
962 SqFt
•
2700
Available 12/01/2026
Community Fee: $500
Apply Now

3802

2 Bed
•
1 Bath
•
962 SqFt
•
3800
Available 12/01/2026
Community Fee: $500
Apply Now

3805

2 Bed
•
1 Bath
•
952 SqFt
•
3800
Available 12/01/2026
Community Fee: $500
Apply Now

3905

2 Bed
•
1 Bath
•
952 SqFt
•
3900
Available 12/01/2026
Community Fee: $500
Apply Now

3902

2 Bed
•
1 Bath
•
962 SqFt
•
3900
Available 12/01/2026
Community Fee: $500
Apply Now
Scroll horizontally to view all unit details