
Back
Arlington

$1,450/month

Arlington

1 bed
1 bath
688 SqFt

Floor plan overview

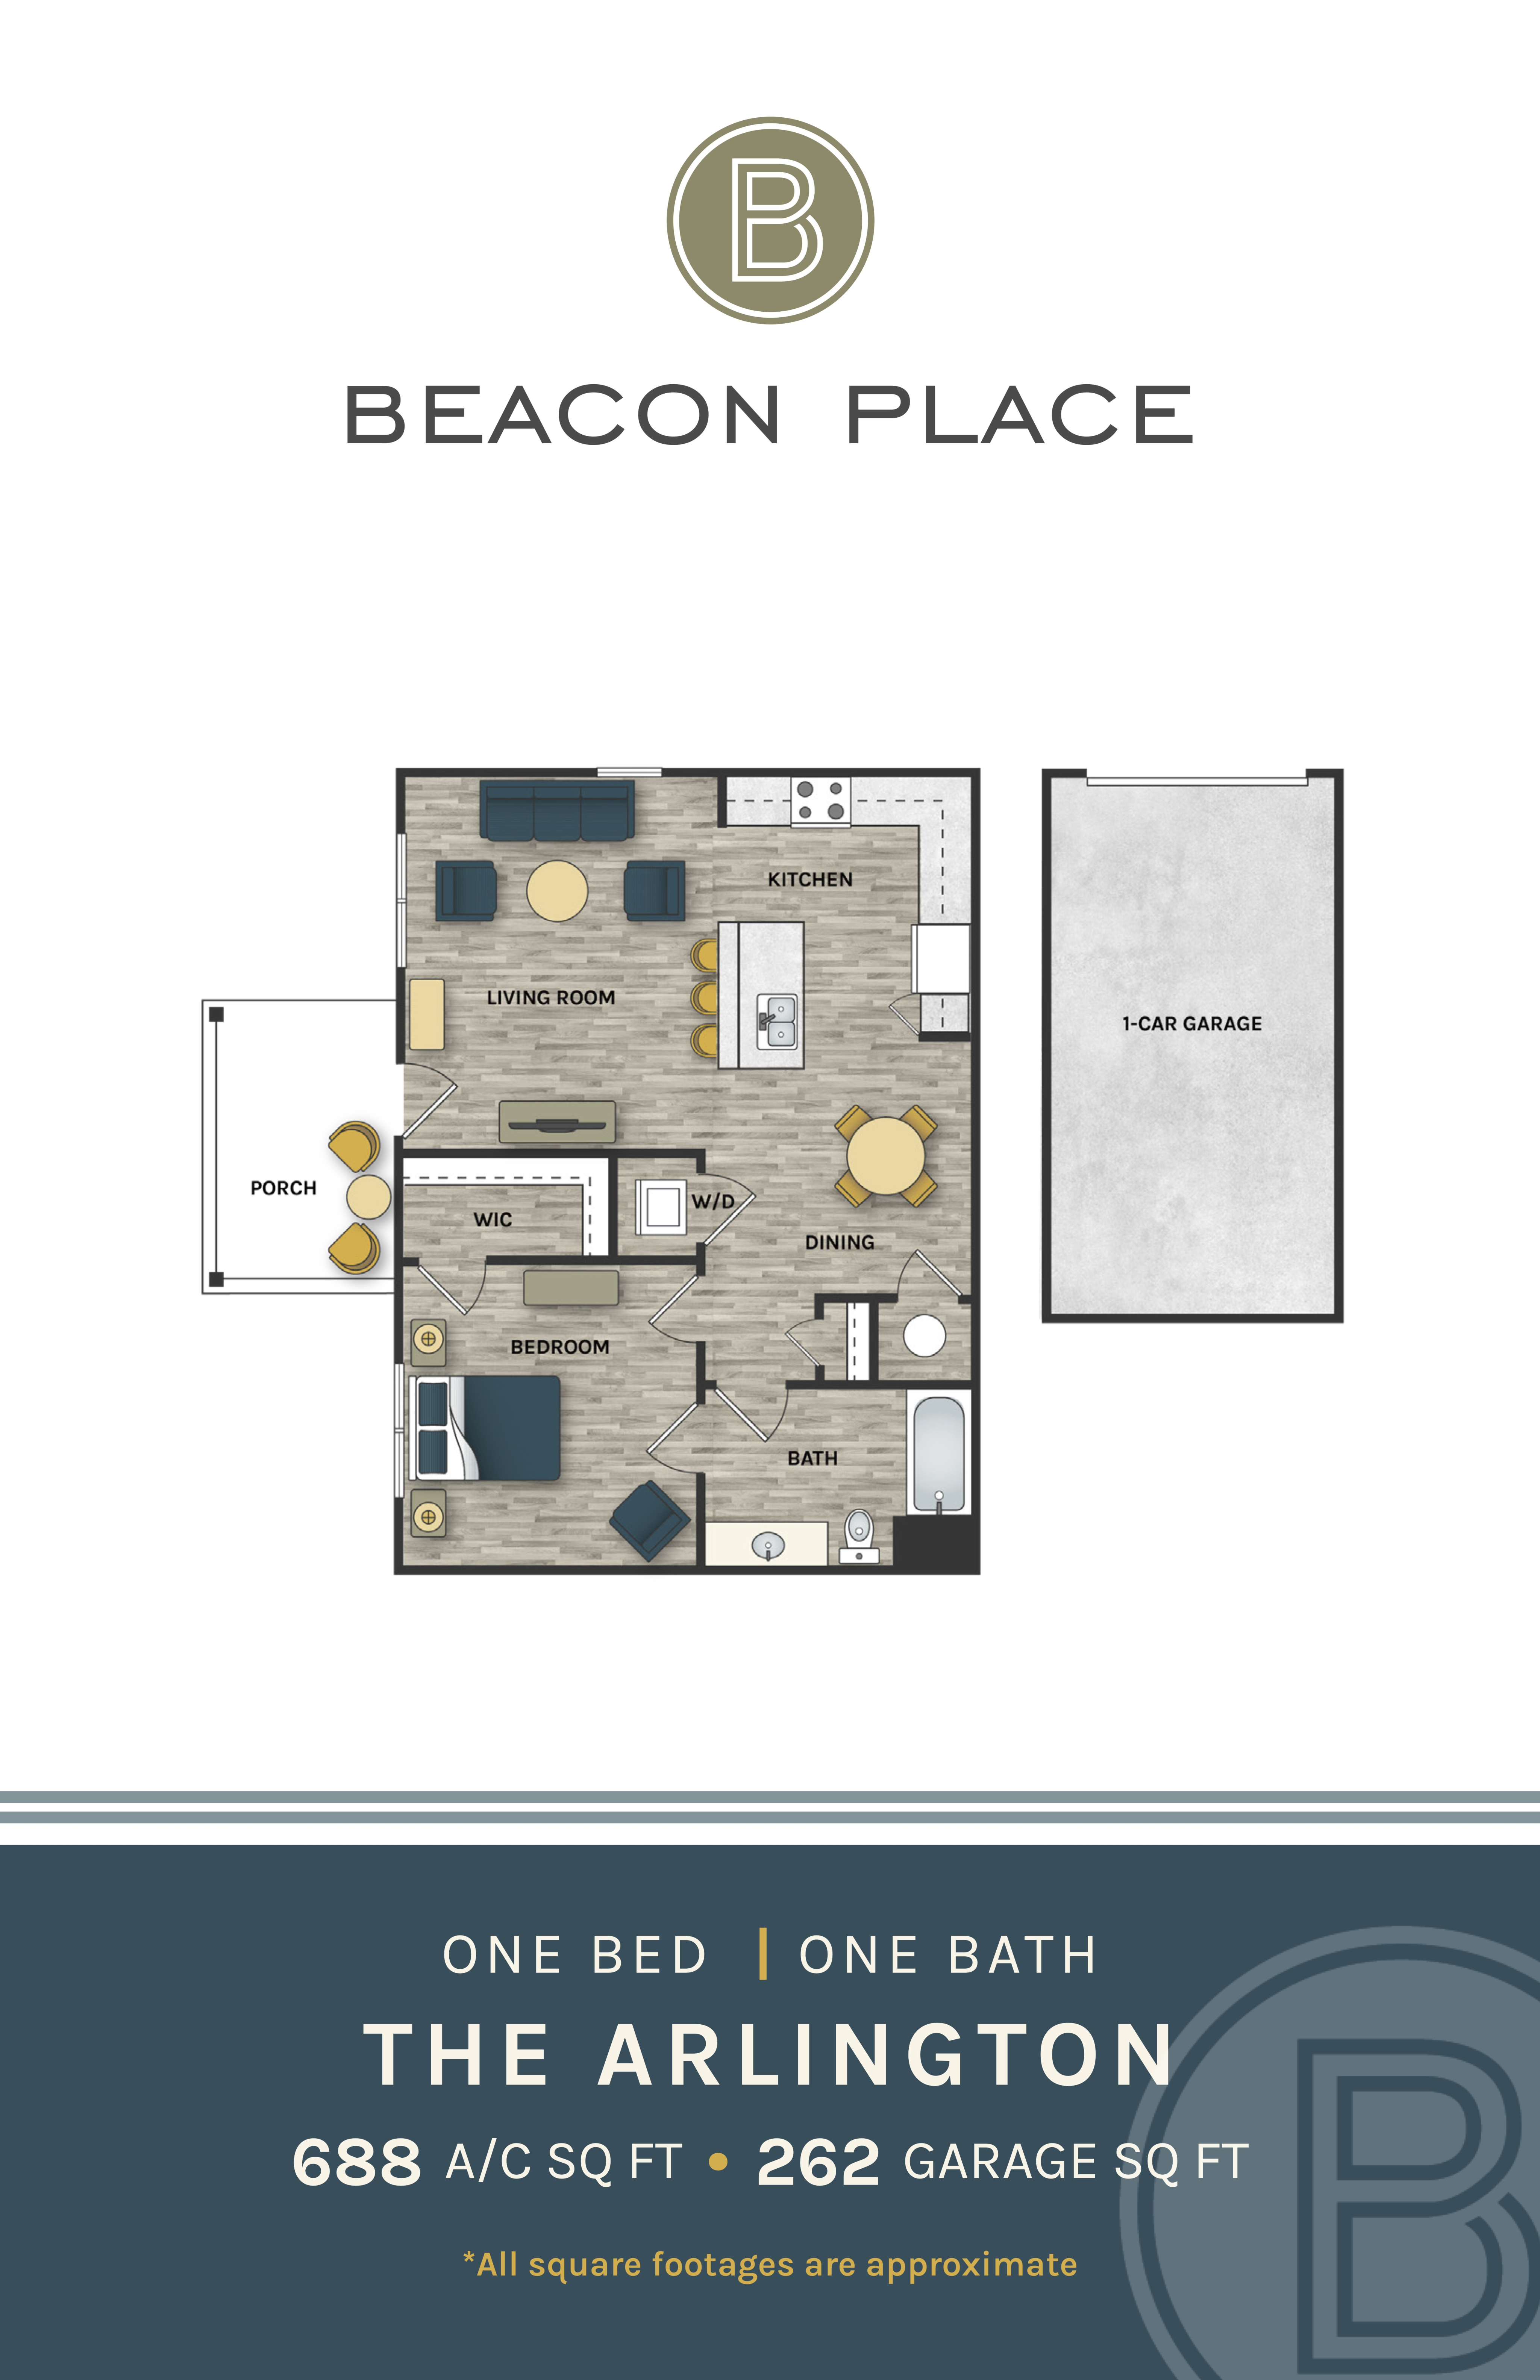
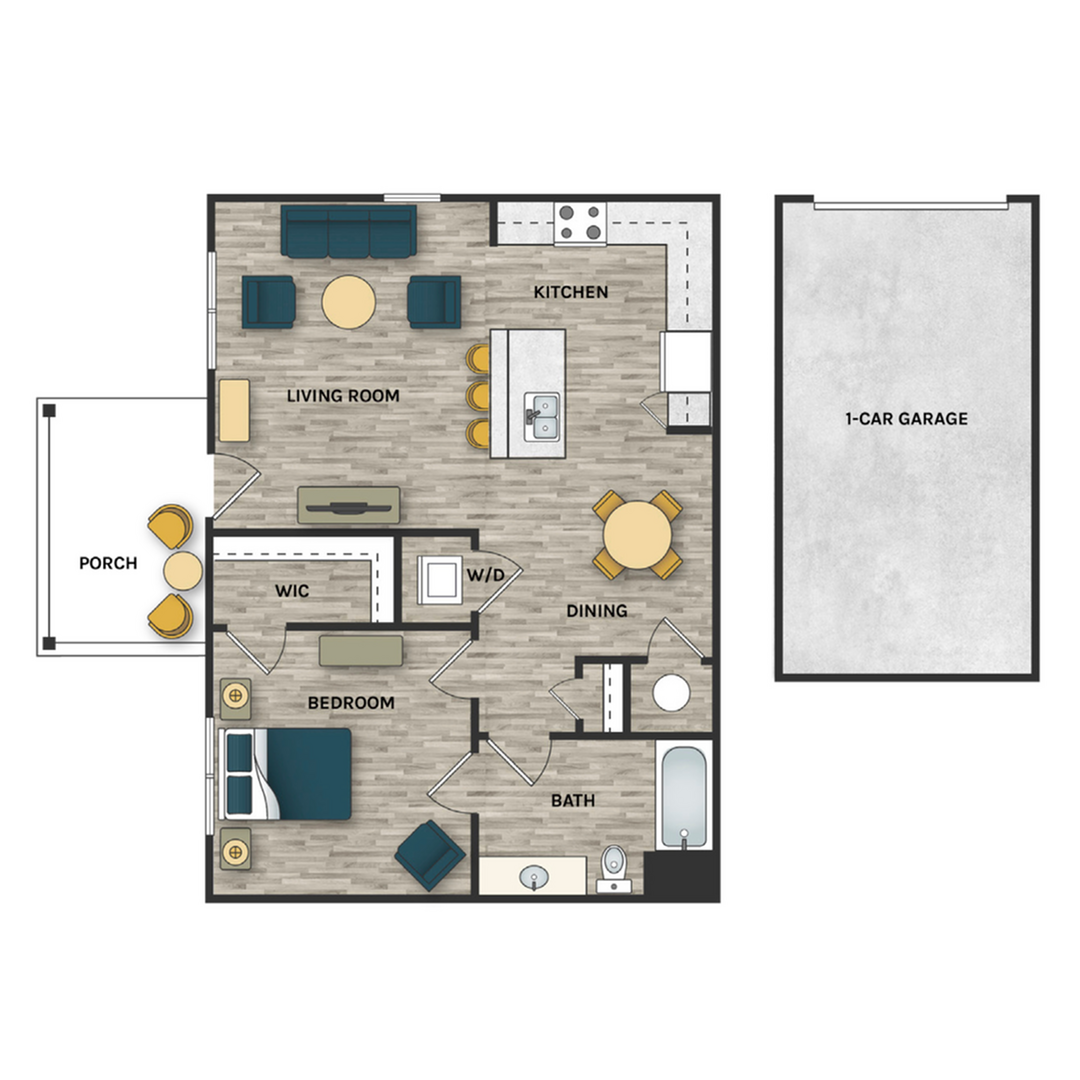
Introducing the Arlington Floor Plan in vibrant Huntsville. This meticulously crafted 1 bed 1 bath layout ranges from minimum to maximum square feet, offering a modern living space equipped with high-end amenities. With a thoughtfully designed interior, residents can enjoy features including a contemporary kitchen and ample storage. Embrace the dynamic lifestyle this floor plan offers and relish all the conveniences that come with it. Contact us today to schedule your tour of this exceptional floor plan.

Features & Highlights

Spacious living
Open kitchen
Private bedroom
Modern bath
Walk-In Closet
Cozy dining
Single garage
Porch
Washer/Dryer
Kitchen Island
$1,450/month
10 Available Units
1/1 Beds/Baths
688 SqFt

Available Units

10 available

2301

1 Bed
•
1 Bath
•
688 SqFt
•
2300
Available 12/01/2026
Community Fee: $500
Apply Now

2401

1 Bed
•
1 Bath
•
688 SqFt
•
2400
Available 12/01/2026
Community Fee: $500
Apply Now

2306

1 Bed
•
1 Bath
•
688 SqFt
•
2300
Available 12/01/2026
Community Fee: $500
Apply Now

2406

1 Bed
•
1 Bath
•
688 SqFt
•
2400
Available 12/01/2026
Community Fee: $500
Apply Now

3906

1 Bed
•
1 Bath
•
688 SqFt
•
3900
Available 12/01/2026
Community Fee: $500
Apply Now

406

1 Bed
•
1 Bath
•
688 SqFt
•
400
Available 12/01/2026
Community Fee: $500
Apply Now

4501

1 Bed
•
1 Bath
•
688 SqFt
•
4500
Available 12/01/2026
Community Fee: $500
Apply Now

4001

1 Bed
•
1 Bath
•
688 SqFt
•
4000
Available 12/01/2026
Community Fee: $500
Apply Now

1806

1 Bed
•
1 Bath
•
688 SqFt
•
1800
Available 12/01/2026
Community Fee: $500
Apply Now

2806

1 Bed
•
1 Bath
•
688 SqFt
•
2800
Available 12/01/2026
Community Fee: $500
Apply Now
Scroll horizontally to view all unit details