
Back
Alexander

$1,895/month

Alexander

2 bed
2 bath
1,062 SqFt

Floor plan overview

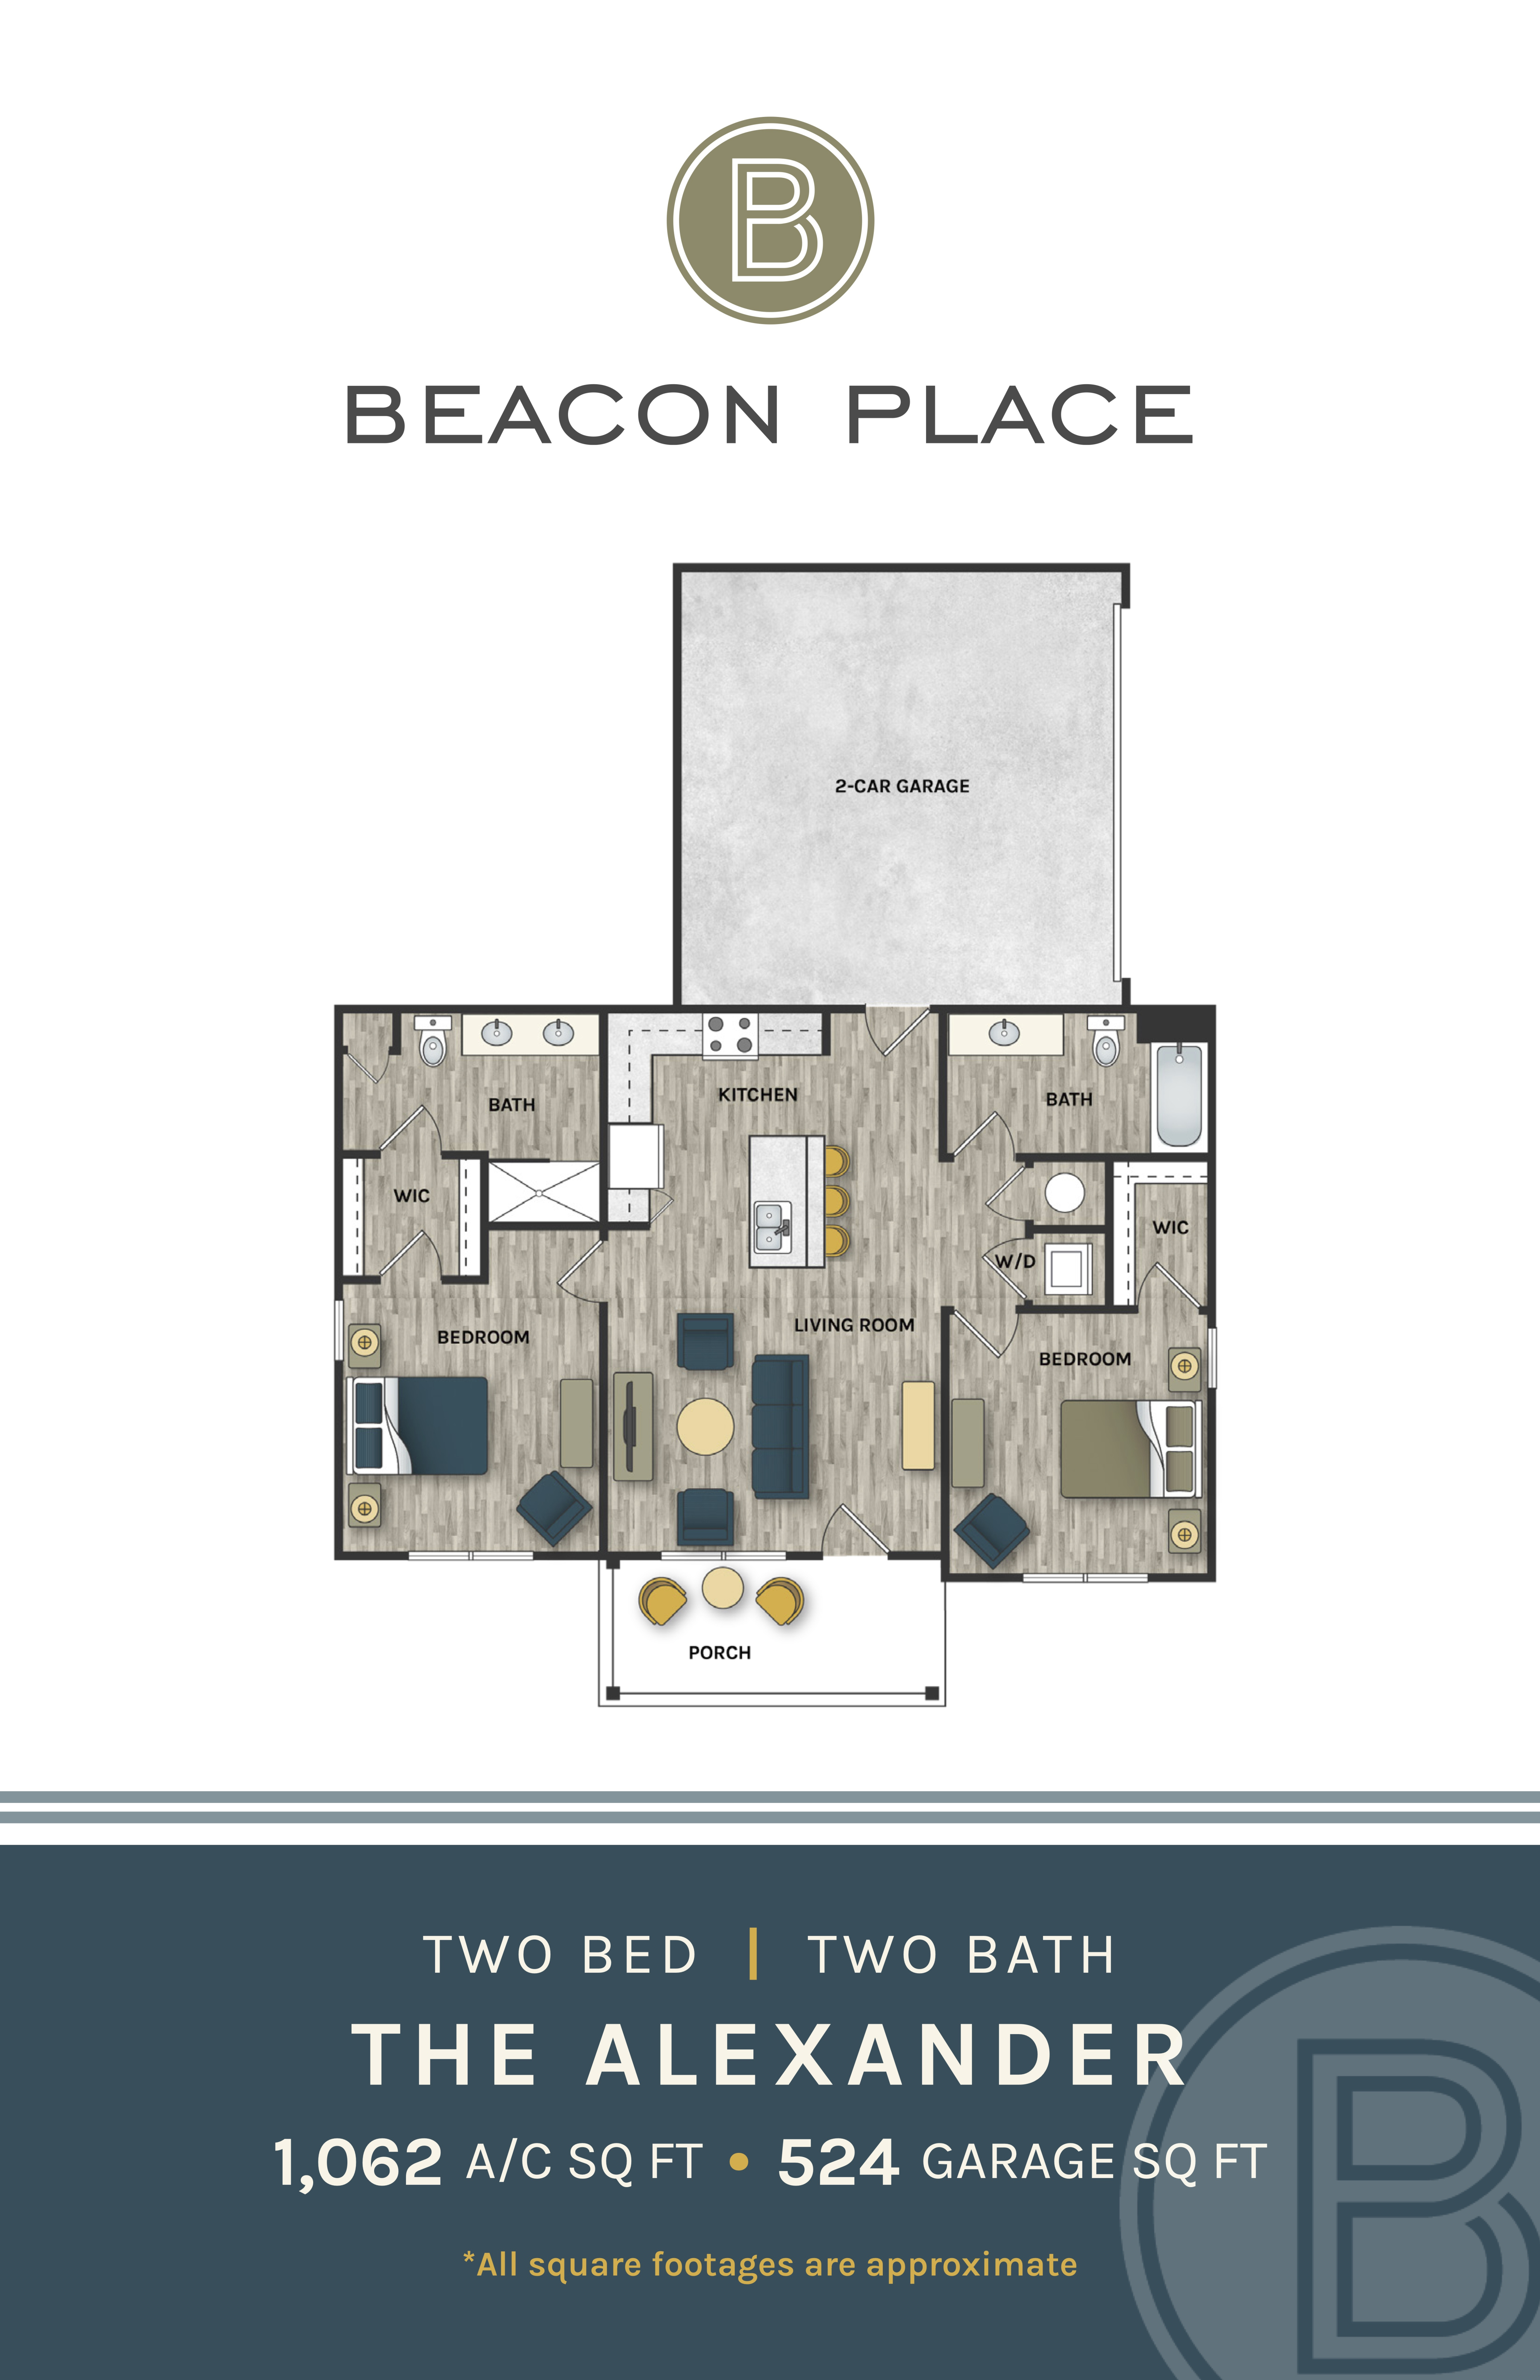
The Alexander Floor Plan offers 2 bed, 2 bath layouts in the desirable city of Huntsville with a square footage range suitable for various lifestyles. Immerse yourself in a contemporary living experience with high-end amenities designed for comfort and convenience. Residents can enjoy features such as a well-equipped fitness center, refreshing pool, and resident lounge. Contact us today to schedule your tour of this exceptional floor plan.

Features & Highlights

Spacious Garage
Modern Kitchen
Open Living
Two Bedrooms
Two Bathrooms
Large Porch
Walk-in Closet
Laundry Space
Beacon Place
Efficient Layout
$1,895/month
10 Available Units
2/2 Beds/Baths
1,062 SqFt

Available Units

10 available

2501

2 Bed
•
2 Bath
•
1,062 SqFt
•
2500
Available 12/01/2026
Community Fee: $500
Apply Now

2504

2 Bed
•
2 Bath
•
1,062 SqFt
•
2500
Available 12/01/2026
Community Fee: $500
Apply Now

3401

2 Bed
•
2 Bath
•
1,062 SqFt
•
3400
Available 12/01/2026
Community Fee: $500
Apply Now

3404

2 Bed
•
2 Bath
•
1,062 SqFt
•
3400
Available 12/01/2026
Community Fee: $500
Apply Now

3301

2 Bed
•
2 Bath
•
1,062 SqFt
•
3300
Available 12/01/2026
Community Fee: $500
Apply Now

3304

2 Bed
•
2 Bath
•
1,062 SqFt
•
3300
Available 12/01/2026
Community Fee: $500
Apply Now

701

2 Bed
•
2 Bath
•
1,062 SqFt
•
700
Available 12/01/2026
Community Fee: $500
Apply Now

704

2 Bed
•
2 Bath
•
1,062 SqFt
•
700
Available 12/01/2026
Community Fee: $500
Apply Now

801

2 Bed
•
2 Bath
•
1,062 SqFt
•
800
Available 12/01/2026
Community Fee: $500
Apply Now

804

2 Bed
•
2 Bath
•
1,062 SqFt
•
800
Available 12/01/2026
Community Fee: $500
Apply Now
Scroll horizontally to view all unit details